Building Plan Verification (BBL)
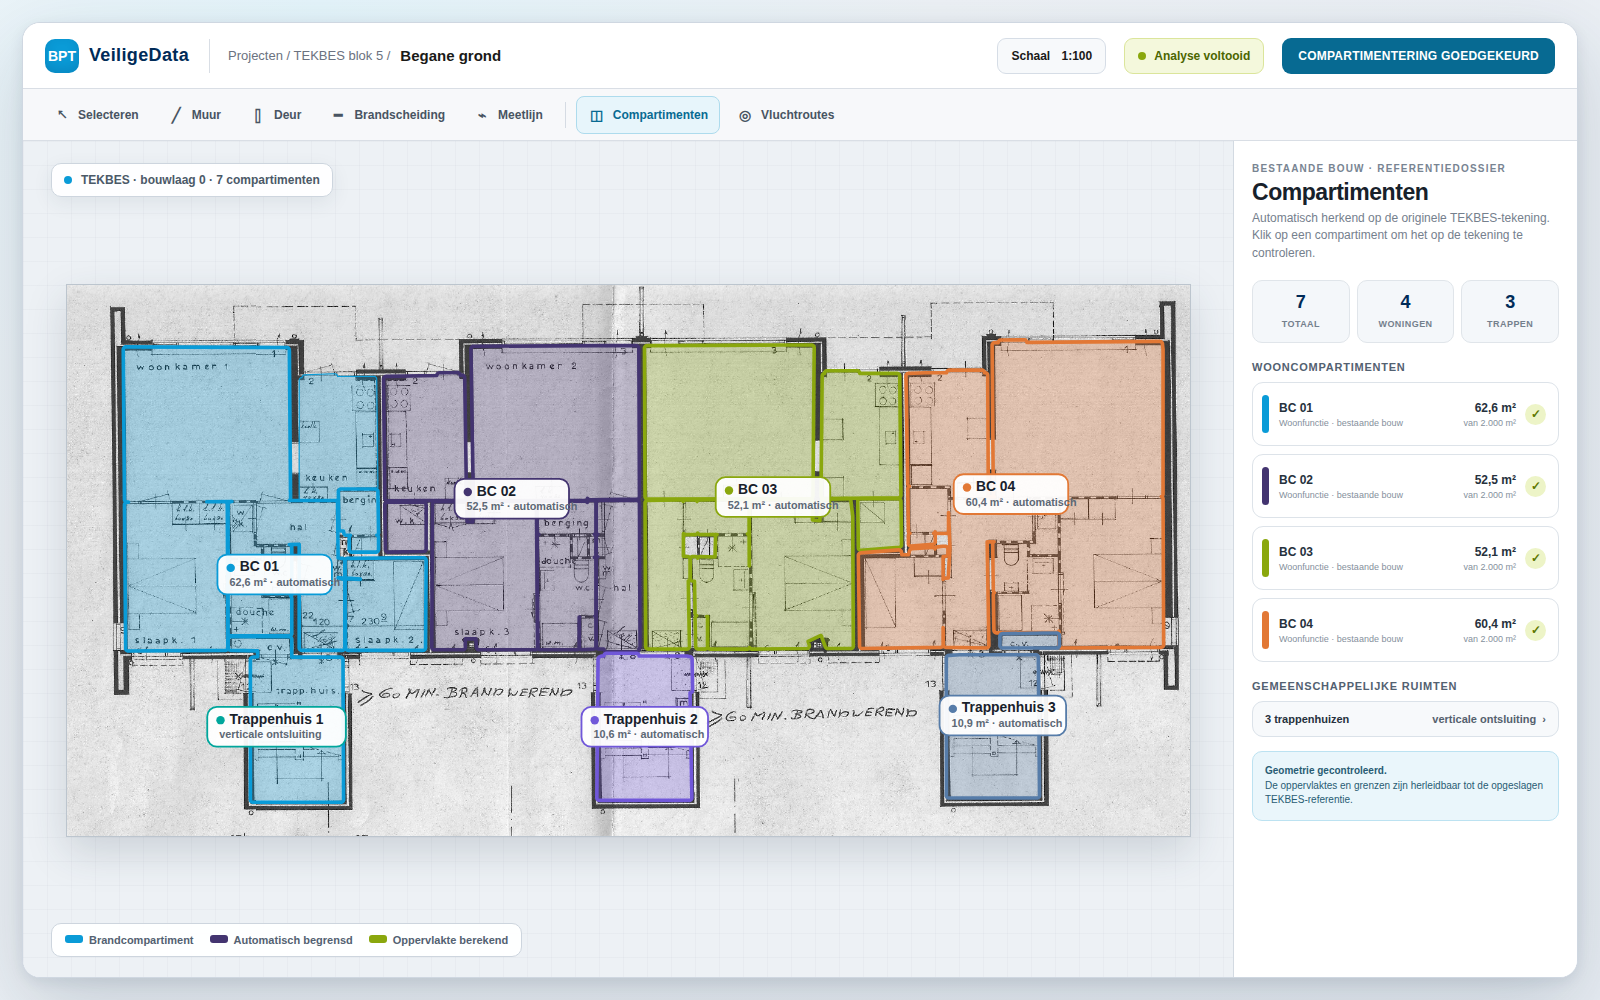
The BBL tool reconstructs relevant spaces and building components from original drawings. It then performs the required geometric calculations so an inspector receives objective, traceable information for the final assessment.
- Input
- Original building drawings and the BBL checks included in the agreed scope.
- Processing
- Recognition and geometric reconstruction of relevant objects, followed by rule-specific calculations.
- Output
- Calculated findings and supporting drawing data for review by the inspector.